<-- style PDP --> 803-151 Avenue Road, Toronto - Condo Apt for lease for $4,000
  • leased

803-151 Avenue Road

Toronto, Ontario, M5R 0B8 - Annex

$4,000$000000

  • Neighbourhood

    Annex

  • Major Intersection

    Avenue Rd/Davenport Rd

  • Listed Since: 57 day(s)

  • Last update: 53 day(s) ago

Overview

  • Property Type

    Condo Apt, Apartment

  • Bedrooms

    1

  • Bathrooms

    2

  • Square Feet

    1000-1199

  • Exposure

    North East

  • Total Parking

    n/a

  • Locker

    Owned

  • Furnished

    No

  • Balcony

    Open

Property Description

Property description for 803-151 Avenue Road, Toronto

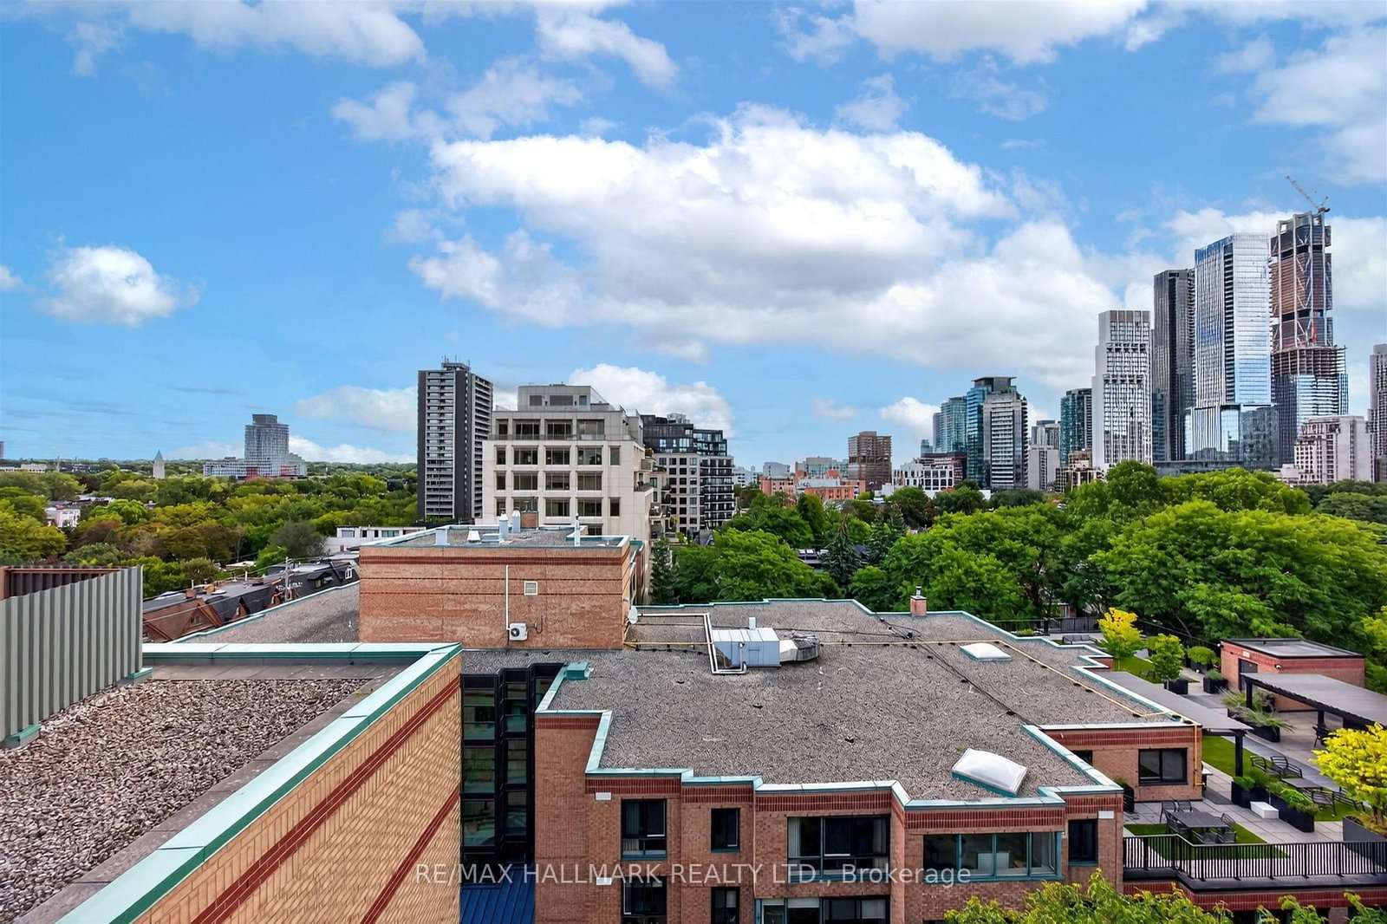
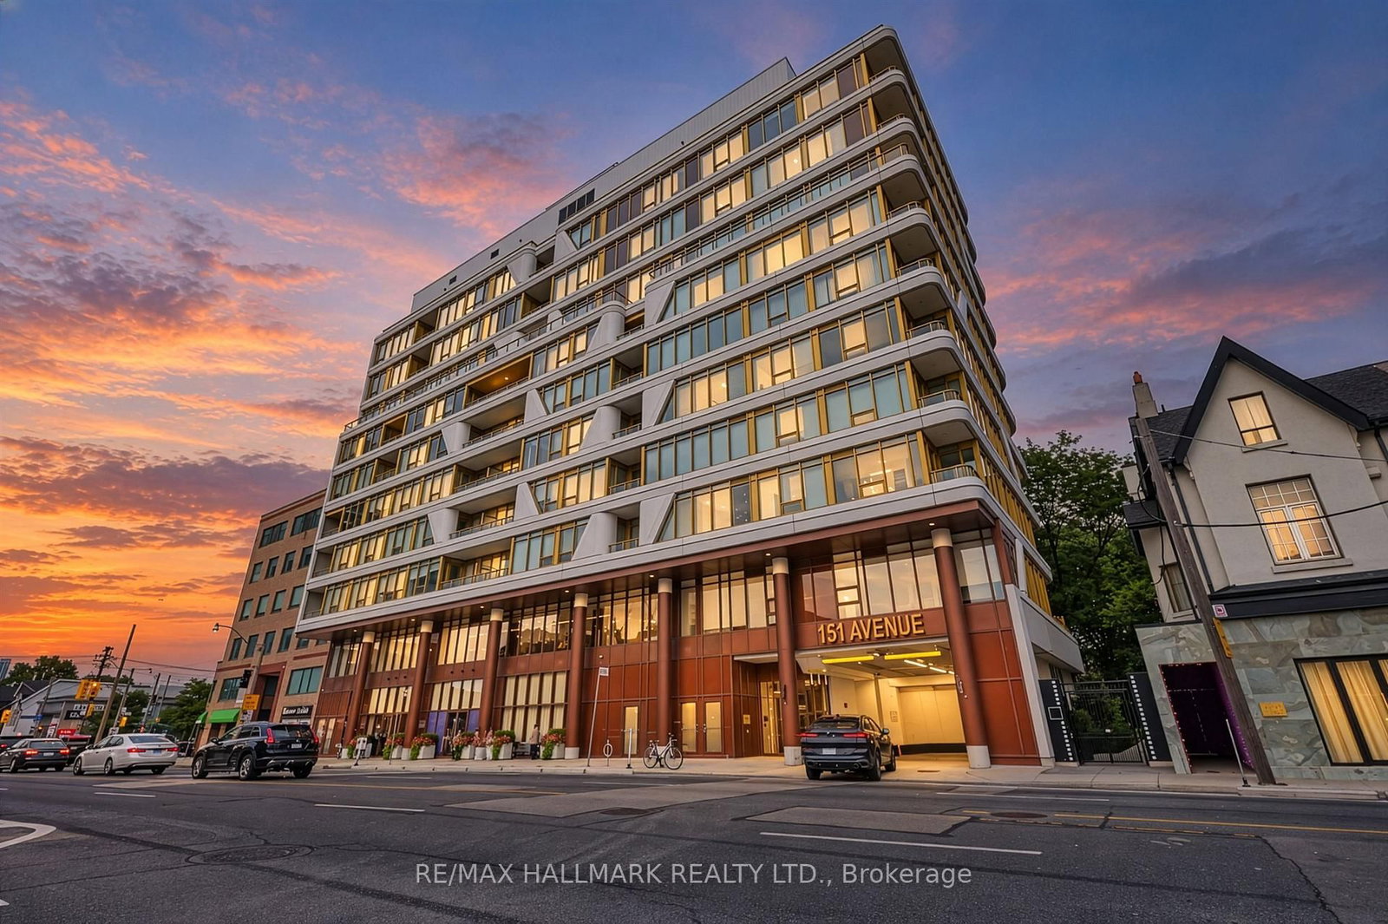
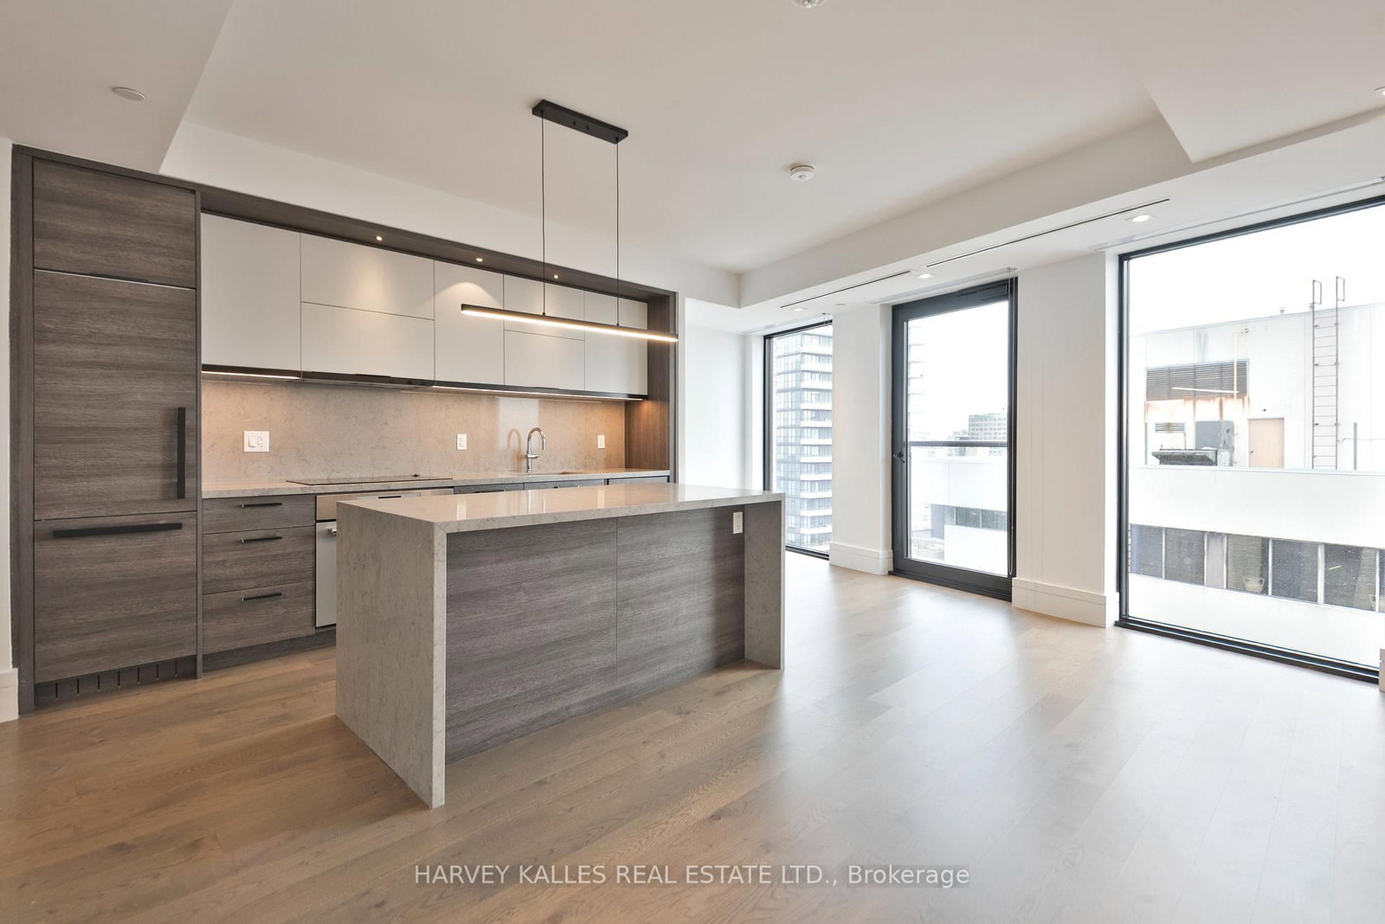
Experience Sophisticated Yorkville Living At Avenue 151, Boutique Luxury Residence In The Heart Of One Of Toronto's Most Coveted Neighborhoods. This Exceptional Unit Has Been Thoughtfully Transformed Into A Distinctive One-Bedroom Retreat, Featuring Approximately 1,075 Sq. Ft. Of Beautifully Designed Interior Space Complemented By An Expansive 201 Sq. Ft. Wraparound Balcony. Soaring 10-Foot Ceilings And Floor-To-Ceiling Windows Fill The Open-Concept Layout With An Abundance Of Natural Light While Showcasing Unobstructed Views. The Spacious Living And Family Room Offers An Impressive Setting For Both Everyday Living And Entertaining, Enhanced By Carefully Selected Designer Finishes And Unique Interiors Throughout. The Gourmet Kitchen Is Anchored By A Generous Island And Surrounded By Ample Storage, While Two Full Four-Piece Bathrooms Provide Exceptional Convenience And Functionality. Situated Steps To Subway, World Class Shopping & Restaurants, Art Galleries & Museums. Close Proximity To University Of Toronto, Hospitals & Government Offices.

Listed by RE/MAX HALLMARK REALTY LTD.

  • MLS #

    C13788406

  • Sq. Ft

    1000-1199

  • Sq. Ft. Source

    MLS

  • Year Built

    0-5

  • Basement

    Apartment

  • View

    Clear

  • Garage

    None

  • Parking Type

    None

  • Locker

    Owned

  • Pets Permitted

    Yes-with Restrictions

  • Exterior

    Concrete

  • Fireplace

    N

  • Security

    n/a

  • Elevator

    N

  • Laundry Level

    Main

  • Building Amenities

    Bike Storage,Concierge,Exercise Room,Guest Suites,Gym,Party/Meeting Room

  • Maintenance Fee Includes

    Heat, Water

  • Property Management

    ICC Property Management Ltd

  • Heat

    Forced Air

  • A/C

    Central Air

  • Water

    n/a

  • Water Supply

    n/a

  • Central Vac

    N

  • Cert Level

    n/a

  • Energy Cert

    N

  • Kitchen

    7.09 x 13.99 ft Main level

    B/I Appliances, Granite Counter, Centre Island

  • Dining

    10.1 x 12.8 ft Main level

    Open Concept, hardwood floor, Combined W/Kitchen

  • Living

    20.3 x 11.1 ft Main level

    Large Window, hardwood floor, W/O To Balcony

  • Br

    10.7 x 15.7 ft Main level

    hardwood floor, W/I Closet, 4 Pc Ensuite

  • Foyer

    0.0 x 0.0 ft Main level

    hardwood floor, Closet, 4 Pc Bath

  • MLS #

    C13788406

  • Sq. Ft

    1000-1199

  • Sq. Ft. Source

    MLS

  • Year Built

    0-5

  • Basement

    Apartment

  • View

    Clear

  • Garage

    None

  • Parking Type

    None

  • Locker

    Owned

  • Pets Permitted

    Yes-with Restrictions

  • Exterior

    Concrete

  • Fireplace

    N

  • Security

    n/a

  • Elevator

    N

  • Laundry Level

    Main

  • Building Amenities

    Bike Storage,Concierge,Exercise Room,Guest Suites,Gym,Party/Meeting Room

  • Maintenance Fee Includes

    Heat, Water

  • Property Management

    ICC Property Management Ltd

  • Heat

    Forced Air

  • A/C

    Central Air

  • Water

    n/a

  • Water Supply

    n/a

  • Central Vac

    N

  • Cert Level

    n/a

  • Energy Cert

    N

  • Kitchen

    7.09 x 13.99 ft Main level

    B/I Appliances, Granite Counter, Centre Island

  • Dining

    10.1 x 12.8 ft Main level

    Open Concept, hardwood floor, Combined W/Kitchen

  • Living

    20.3 x 11.1 ft Main level

    Large Window, hardwood floor, W/O To Balcony

  • Br

    10.7 x 15.7 ft Main level

    hardwood floor, W/I Closet, 4 Pc Ensuite

  • Foyer

    0.0 x 0.0 ft Main level

    hardwood floor, Closet, 4 Pc Bath

Thinking of Selling?

Find Out Your Home’s Value in Today’s Market!

No Email or Signup is required to view your home estimate.

estimate your home value

Contact Manoj Kukreja

Sales Representative,
Century 21 People’s Choice Realty Inc.,
Brokerage
(647) 576 - 2100

Manoj profile avatar

Property History

Property history for 803-151 Avenue Road, Toronto

This property has been sold 2 times before. Create your free account to explore sold prices, detailed property history, and more insider data.

Sign In / Register

Inventory Graph

10 9 8 7 6 5 4 3 2 1 0 2 Months of inventory SELLER'S Market BALANCED Market BUYER'S Market

Thinking of Selling?

Find Out Your Home’s Value in Today’s Market!

No Email or Signup is required to view your home estimate.

estimate your home value

Contact Manoj Kukreja

Sales Representative, Century 21 People’s Choice Realty Inc., Brokerage
(647) 576 - 2100

Manoj profile avatar

Recent Sold Listings in Annex, Toronto

Popular Cities